Showing posts with label Charlton Cottage. Show all posts

Thursday, March 24, 2011

Charlton Cottage Update--Under Contract!

The good news is 521 E. Charlton will have a new owner on April 27th. I do have to admit we had two people interested and I feel very badly that the other party was not able to get the house. Unfortunately, we only have one. It's uncommon to have a place under contract while it's still undergoing renovation or being built, but this is the third in a row for us, so we must be doing something right. Updated photos below.

We added some decorative shingles to the front gable.


I don't remember if we had a photo after the electrical and HVAC rough-in, but here it is.


The window with plywood in the kitchen will be coming back as a window.


The deck we're building off the kitchen will extend to the rear of the house.


Does anybody need a clawfoot tub? After nearly breaking my back dragging it off a pickup truck and into the house, the buyer would like to have a regular shower. I'm sure we'll be able to use it in a future project.


The master bathroom got new windows. We're rebuilding the other existing windows.

Friday, February 18, 2011

New roofs for all

Well, you already saw the new metal roof at 521 East Charlton. Now 510 East Waldburg has a new roof, too,...


as does 528 East Duffy. And as you can see, 528 East Duffy has windows now. Windows are always good.


The electrical rough-in is complete at 521 East Charlton


and 528 East Duffy (are you keeping track of all this?).


And 521 East Charlton has the privacy fence going up on the side,


not to mention the front picket fence—an idyllic little place.


I’m starting to think $150,000 is totally giving the place away, especially since a neighbor in the lane that was listed for $275,000 just went under contract.

Friday, February 11, 2011

Charlton Cottage Update

An update on 521 East Charlton and a remembrance of things past. The Charlton cottage is now reframed and just waiting for the electrician and plumber to start running the new stuff. Then we’ll go in with insulation and drywall, cabinets, paint, fixtures, etc. Seeing Charlton in its skeletal form made me think of the frame of a ship—we were in Barcelona last summer and went to the Maritime Museum (http://www.mmb.cat/) there. Maritime museums are fascinating because ships have played such a crucial role in history—think war, trade, exploration—all of which was primarily driven by ships until the last century. What’s this have to do with a house? Well, the Barcelona Maritime Museum had a display on how wooden ships are built, and again, the bones of the ship have some relation to the bones of a house. Best maritime museum I’ve ever been to? Vasa Museum in Stockholm. A 17th century Swedish warship was recovered from the Baltic Sea, having sunk just after it was launched on its way to Poland. It’s the only intact ship of that era in existence and it’s amazing. Check out some of the sculptures adorning the ship: http://vasamuseet.se/en/The-Ship/Sculptures/. Unfortunately, we won’t be adding that kind of ornamentation to 521 East Charlton.


Friday, January 28, 2011

Charlton Cottage Update

Framing nearly complete at 521 E. Charlton. The ceilings are out. I thought the rafters might be left exposed but now we're thinking of putting up drywall which would be a cleaner look but still give the cathedral ceiling effect. You can see it's quite a difference in the living room already having the extra height. The metal roof is also going up, although as you see, it's not that easy to photograph it to show that it is a metal roof. Of course the buyer will take pleasure knowing it's a metal roof even if no one can ever see.

Living Room: BEFORE


Living Room: AFTER


Thursday, January 20, 2011

Charlton Cottage Update

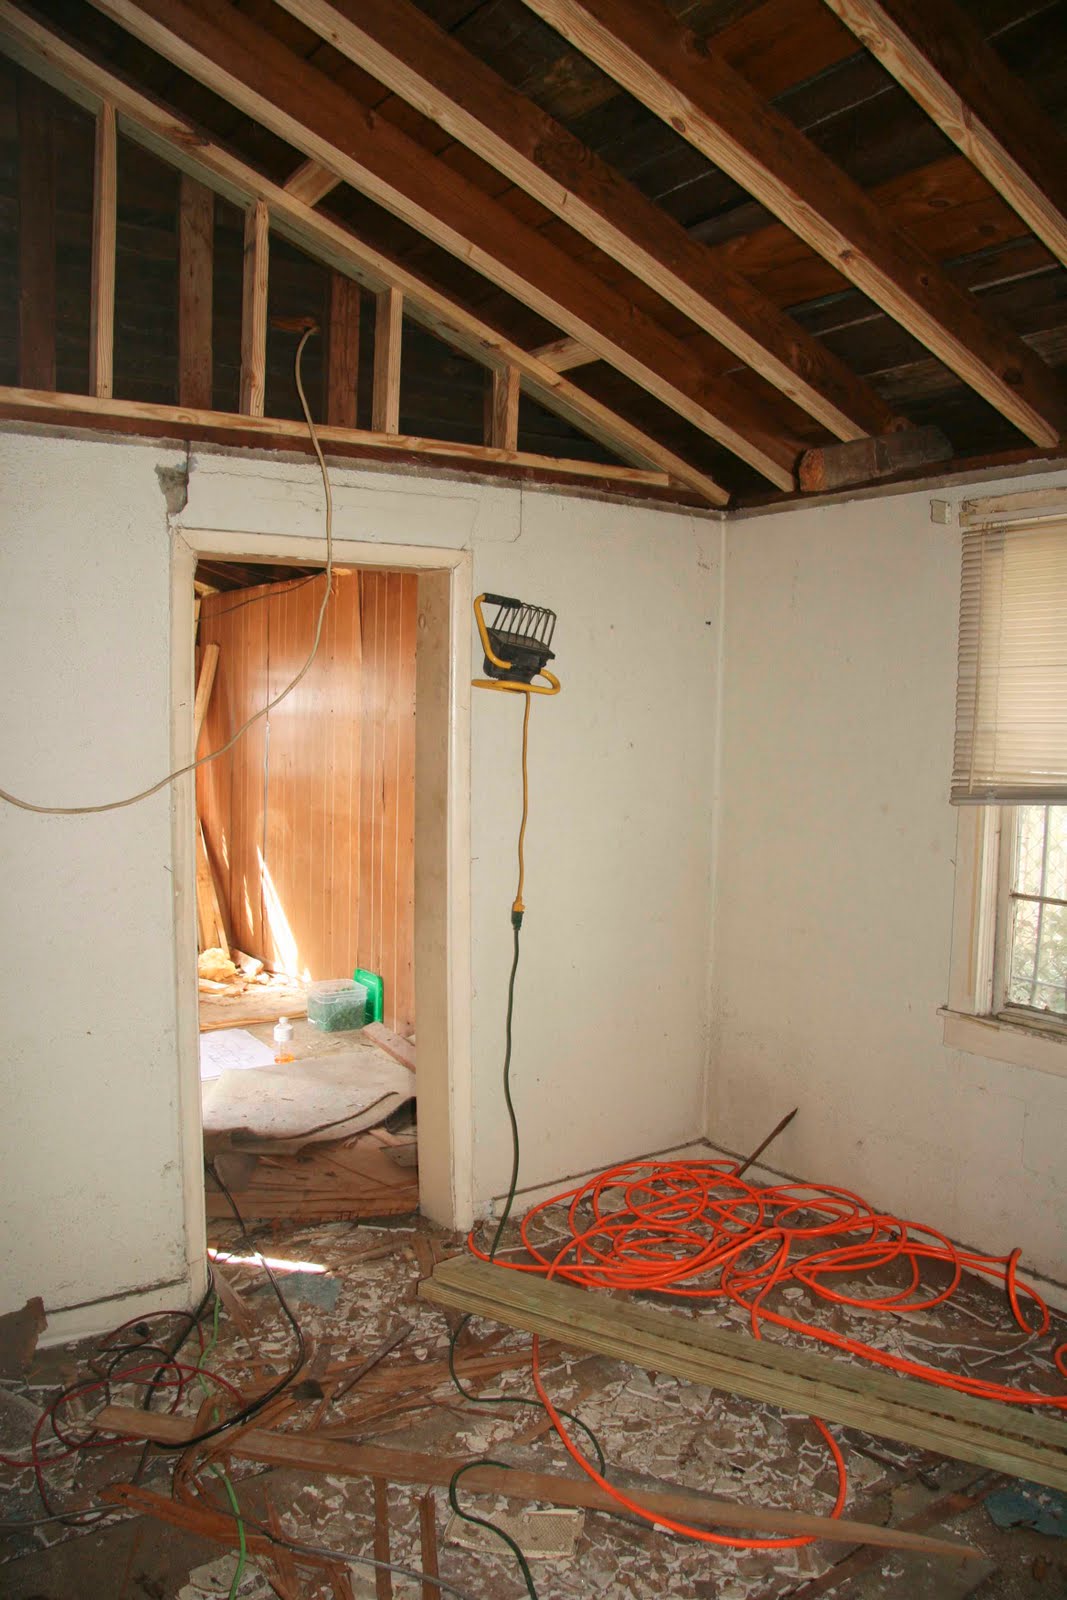
Speaking of 521 E. Charlton, demo inside the house has begun and the ceilings are out. You'll recall that the rafters will be exposed throughout the house. It looks 100% better already and we'll even take out the construction debris from the floor with a good offer.

Wednesday, January 12, 2011

The March of Progress

The foundation is complete at 528 E. Duffy. For those of you fascinated by foundations, this particular type requires the plumbers to do some rough in at the same time the concrete is being poured. Note the white PVC drain lines. At 414 E. Duffy we used a slightly different foundation system, but as there's very little difference in the finished product, we thought we'd try this to see how it compared. One difference with this slab is that there is no flooring system. In other words, for hardwood floors a subfloor needs to be glued down then solid hardwood floors would then be nailed into the sleeper system subfloor. You could also do engineered floors simply by gluing them directly to the slab. Next we'll start framing.

Over on 521 E. Charlton the back yard has been cleared for the parking.

BEFORE:


AFTER:


The backyard has now been leveled for the parking. This also gives us a place to put our dumpster. We'll be moving inside as soon as the permits are finalized.

Wednesday, January 5, 2011

Project(s) Update

The good news is the foundation is being poured at 528 E. Duffy Street. You may or may not find the attached photos interesting, but it's all we have at the moment. Faithful readers will remember 313 E. Park Avenue which was always meant to be 528 E. Duffy's sister project. It was tied up due to some closing issues with the seller, but it looks like we should finally be able to start next week.


One project that, unfortunately, we won't be starting is 102 W. 31st Street. This came into play while we waited for the closing issues on 313 E. Park. Unfortunately, after we put it under contract we found out it had it's own closing issues (see my earlier post about title issues). Apparently these title issues will be protracted as it appears the quiet title action that the seller paid an attorney to perform was not properly recorded in the public records. The seller's not too happy about that and I wouldn't be either. If you pay someone to do a job and find out years later that they didn't do it correctly, that would be annoying, especially if it prevents you from selling your property. As for me, I still think it's a great property and we hope to build on it if the title issues can ever be rectified.

510 E. Waldburg is waiting for permits. There is a slight snag at the permitting department (notice how there is a number of "slight snags" happening at this particular time) but we expect to begin next week.


At 521 E. Charlton we'll be clearing and leveling the yard to create the off street parking this week.

Thursday, December 23, 2010

Charlton Cottage Update

BEFORE: Obviously the floor plans don't show the 8 foot ceilings, but one important component will be removing the ceilings and exposing the rafters. Right now you have two bedrooms, one bath and what's labeled as a "spare room."


AFTER: In the new plan, the closet in the front bedroom will become a full wall of closets, as the master bedroom closet will incorporated into the front bedroom's space. There will be a cased opening from the master bedroom into what will become a bath suite. So there will be a full walk-in closet, a washer/dryer and then the bathroom, with a clawfoot tub. In the kitchen one window is going away, creating more upper cabinet space. There will also be an inglenook (built-in L-shaped bench seats and table) on the long wall opposite the cabinets.


Click on the images above to view a larger version.

Thursday, December 9, 2010

A New Renovation Project

If you’ve been waiting for a post with a little meat on the bones (not that we all don’t love This Old House’s best products of 2010), here we go. Lately I’ve started to feel like a straight-up homebuilder, considering the work on 414 East Duffy and our plans for 528 East Duffy, and now 102 West 31st Street. We’re still waiting for another lot on 313 East Park, which is tied up in some legal issues. But now I have a straight-up renovation on my hands, just like the old days. 521 East Charlton is in the Landmark Historic District, in the Beach Institute neighborhood. It’s an unusual house by the standards of the Landmark District, because it’s actually a small cinderblock cottage that was probably built in the 1940s or early 1950s, measuring about 900 square feet, with 2 bedrooms and 1 bath. There is carpet AND linoleum over the original hardwood floors, a funky little addition in the back, off the second bedroom, and very low ceilings. What, pray tell, is interesting about this house, then? For starters, it’s in a great location, just one block from Troup Square. It has a great yard with what will be 2 parking spaces. And there is very little inventory in the sub-$140k range, which is where we plan to market the finished product. It will also give me a change to work on a style of house that I haven’t done yet, which is a straight-up cottage. I’m thinking beadboard in the kitchen and baths, clawfoot tub in what will be the new second bath in the addition. Plus refinishing the original floors, adding HVAC, new plumbing and electric and tearing out the low ceilings and exposing the rafters. Should be a major transformation.

Image 1: Front Exterior


Image 2: Living Room (Yes, we will be replacing that weird old heater with central HVAC)


Image 3: Floor in Living Room (Hardwoods under three layers of junk)


Image 4: Bathroom (We'll need to jack up the floor a bit, not to mention EVERYTHING else.)


Image 5: Bedroom #1 (This will turn into a full wall of closets because the next bedroom will have a walk-in closet of its own.)


Image 6: Kitchen (Picture new cabinets and appliances and a dining nook in that right back corner.)


Image 7: Floor in Kitchen


Image 8: Soon to be Master Bath & Closet (This is the weird addition. Picture walking through a large closet into the master bath with clawfoot tub.)


Image 9: We'll be tearing out the ceiling and exposing these rafters.


Image 10: Backyard (The lot is about 100 feet deep and the parking pad will be about 20 feet wide.)