Showing posts with label Projects. Show all posts

Friday, August 5, 2011

510 E. Waldburg Update

All this trim will soon have a home.


All the windows in the house have been rebuilt.


I love that arched door.


This used to be the upstairs living room, but the new owners are going to use it as a bedroom to take advantage of the 2nd floor porch.


The debris is supposed to be cleared from the yard by the end of this weekend. If it's not, I"m going to go "Hulk" on those stacks of wood and start throwing them around.

Friday, June 17, 2011

Charlton Cottage Final Update

521 E. Charlton is finally completed (except for some minor touch-ups) and sold! This is a good time to see just how far we've come, with some before and after pictures.


All the stucco is new and repainted. The colors look similar, but the original stucco was a tabby style.


We used to have 8-foot ceilings and very old carpet.


The ceilings were opened and vaulted to the roof and the hardwood floors were excavated and refinished.


Hall Bath before.


Hall bath after.


2nd Bedroom before.


2nd Bedroom after.


Master Bedroom before, looking into what used to be a small extra room.


Master bedroom after, with a peek-a-boo view into the master closet/master bath.


Here's that extra room before.


Here's the master closet now, facing the bedroom.


This isn't the greatest shot of the new master bath, because of the drop-cloth used during the touch-up painting but you can see we added a walk-in tiled shower with glass door, vanity and toilet.


This used to be the kitchen.


New custom cabinets, stainless appliances, granite counters.


You can see the vaulted ceiling in this view.


Rear exterior before.


Rear exterior now.


Parking area before.


Parking area after.

Wednesday, May 18, 2011

Charlton Cottage Update -- Before and After

The interior of 521 E. Charlton should be complete by the end of the week. Here are some before and after photos of a few rooms.

Living Room Before


Living Room After


Kitchen Before


Kitchen After


Hallway Before


Hallway After

Thursday, April 28, 2011

Sneak Peek! -- 528 E. Duffy Street

528 E. Duffy Street is coming along. The Hardie board siding is up and cabinets are in.


Thursday, April 14, 2011

521 E. Charlton Update

We're ready now for our framing inspection, which means we will insulate and then drywall, so very soon these pictures will show a total different level of finish.


We've opened the 2nd window back up in the kitchen.


Hard to see unless you know what you're looking for, but we've flipped the position of the tub and the sink in the 2nd bath.


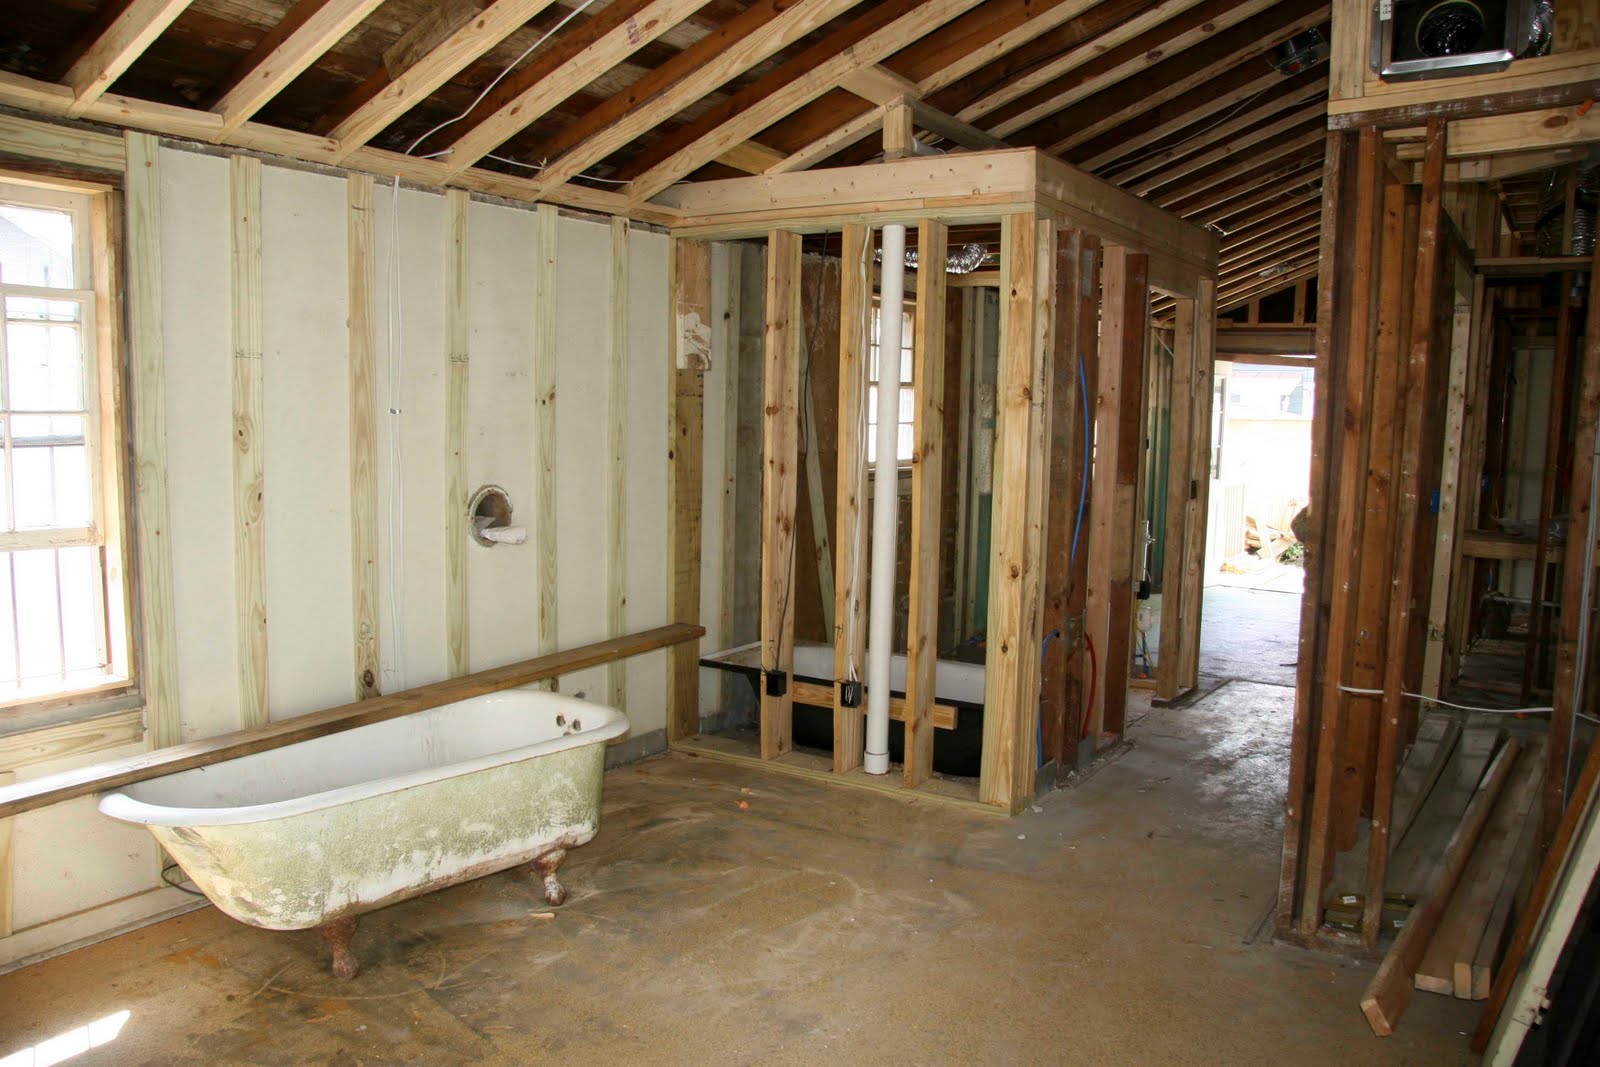
We still need to get rid of this clawfoot tub.


The carpet is up, but the linoleum is still down to protect the hardwood floors.


Another change, this will be a L-shaped piece of glass in the master bath shower.

528 E. Duffy Update--Drywall is up

It's amazing the difference a little drywall makes.


It's so much easier to visualize a room when there are walls, not studs.


Kitchen


Kitchen looking into great room. That's a walk-in pantry on the right.


Master Bedroom--closet on right, door to master bathroom in center.


Back bedroom with double closets.

Thursday, April 7, 2011

510 E. Waldburg Update

There's not a lot of framing that needs to go on at Waldburg since the layout is already excellent, but we'll be adding some additional closet space and opening some walls to carve out a little "found space" between rooms. So there should be some built-ins or niches that we're able to create. The plumbing rough-in is also completed and the tubs are set in place--literally, they're not out of their boxes yet, but they're in place.