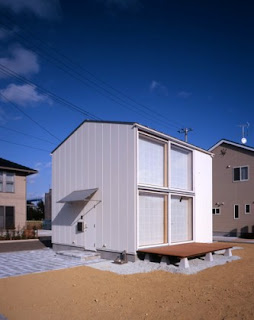
 Speaking of the 9-Tsubo house, here’s a timely article about living in small spaces:
RISMEDIA, October 6, 2010--(MCT)--It's a constant battle: Small versus big. Less or more? There are arguments to support both sides.
Having just downsized to the smallest apartment I have ever lived in, I was intrigued by the idea of small being the new big. The challenge of storage and saving space is usually the No. 1 problem for most small-home dwellers. Organization is key, as is making the space work for your lifestyle.
I have been racking my brain for months over how to make my new 656-square-foot apartment work best for me. I have found some great new ideas to integrate with some of my old tricks of the trade.
Creative use of furniture is essential in small spaces or even in larger spaces that might need to be multifunctional. Take, for instance, a guest bedroom that doubles as an office. Instead of crowding the room on a daily basis with a bed that only gets used a few times a year, why not use a sleeper sofa or a chair and a half with a twin sleeper sofa? This will free so much space for day-to-day activities in the office.
A daybed is another good-looking piece of furniture that multitasks. A daybed is a great way to divide a large space, but in a small space, if positioned against the wall, it doubles as a sofa with pillows across the back and an extra sleeping spot when the pillows are removed.
Lots of furniture pieces are known for their great multipurpose and space-saving qualities. The ever-popular pouf, for example, can double as an ottoman, become a small table for books, computers and drinks to rest upon or even turn into extra seating.
Nesting tables also provide options for tiny spaces because they are small and easily moved. Storage ottomans are an obvious choice for doubling as a bench or coffee table that can house toys, blankets and extra bedding.
In dining room/eating areas, a custom-built bench/banquette with storage underneath is a great option for tight spaces. If your budget does not allow for custom, then good-looking storage boxes fit nicely under most pre-made banquettes. If you are not looking for more storage but are just short on space, a breakfast nook can be created with a small table and stools that can tuck underneath when not in use.
Simply by pushing a dining table against a wall or window you can save at least three feet. All you have to do is pull the table out for dinner parties. And don't forget, an old or unattractive table can always be put to use and instantly jazzed up with a custom table skirt in a fabulous fabric. Voila, another spot for hidden storage!
One of my recent favorite small-space solutions is installing built-in top-to-bottom mirrors on the inset of closet doors. How brilliant! No longer are you taking up precious wall space in the room with a floor-length mirror.
As for the actual layout and decoration of a small space, conflicting theories abound. Some say not to fill a small room with over-scaled furniture, as it eats up the space and feels cramped. Others say big furniture makes a small room seem grander.
I gravitate toward the middle. In general, I stay away from large, overstuffed furniture and do find that too many small pieces can feel cluttered. But I need enough seating for entertaining and recently purchased a set of Lucite folding chairs (clear furniture is another small-space trick) that can be stowed when not in use.
I have never subscribed to pure minimalism, although I admire those who can. I find it almost impossible to not surround myself with lovely items that I find along my travels, antiquing or shopping. The key is rigorous editing. I have seen many small, successful spaces that have a plethora of mementos or objets d'art.
But once you get to a certain point, it becomes necessary to do the practice of one thing in, one thing out. After all, no matter what size your space is, you need the room to enjoy it.
By Jaclyn Banash
(c) 2010, The Kansas City Star.
Distributed by McClatchy-Tribune Information Services.


